
Retaining Wall Installation in Lake Oswego, Oregon
Prepare retaining-wall sites around the slope, drainage, access and structural plan for the property.
Residential + commercial projects • (971) 242-9163
A retaining wall begins below the first block
Retaining walls carry soil, water and sometimes loads from driveways or structures above them. That means excavation, base preparation, drainage and backfill are part of the system—not optional details hidden behind the finished face.
C&H focuses on the excavation and site-work side: opening the wall area, preparing a stable base, managing unsuitable material, installing specified drainage and shaping the finished grade around the approved wall design.
DISCUSS THE WALL SITE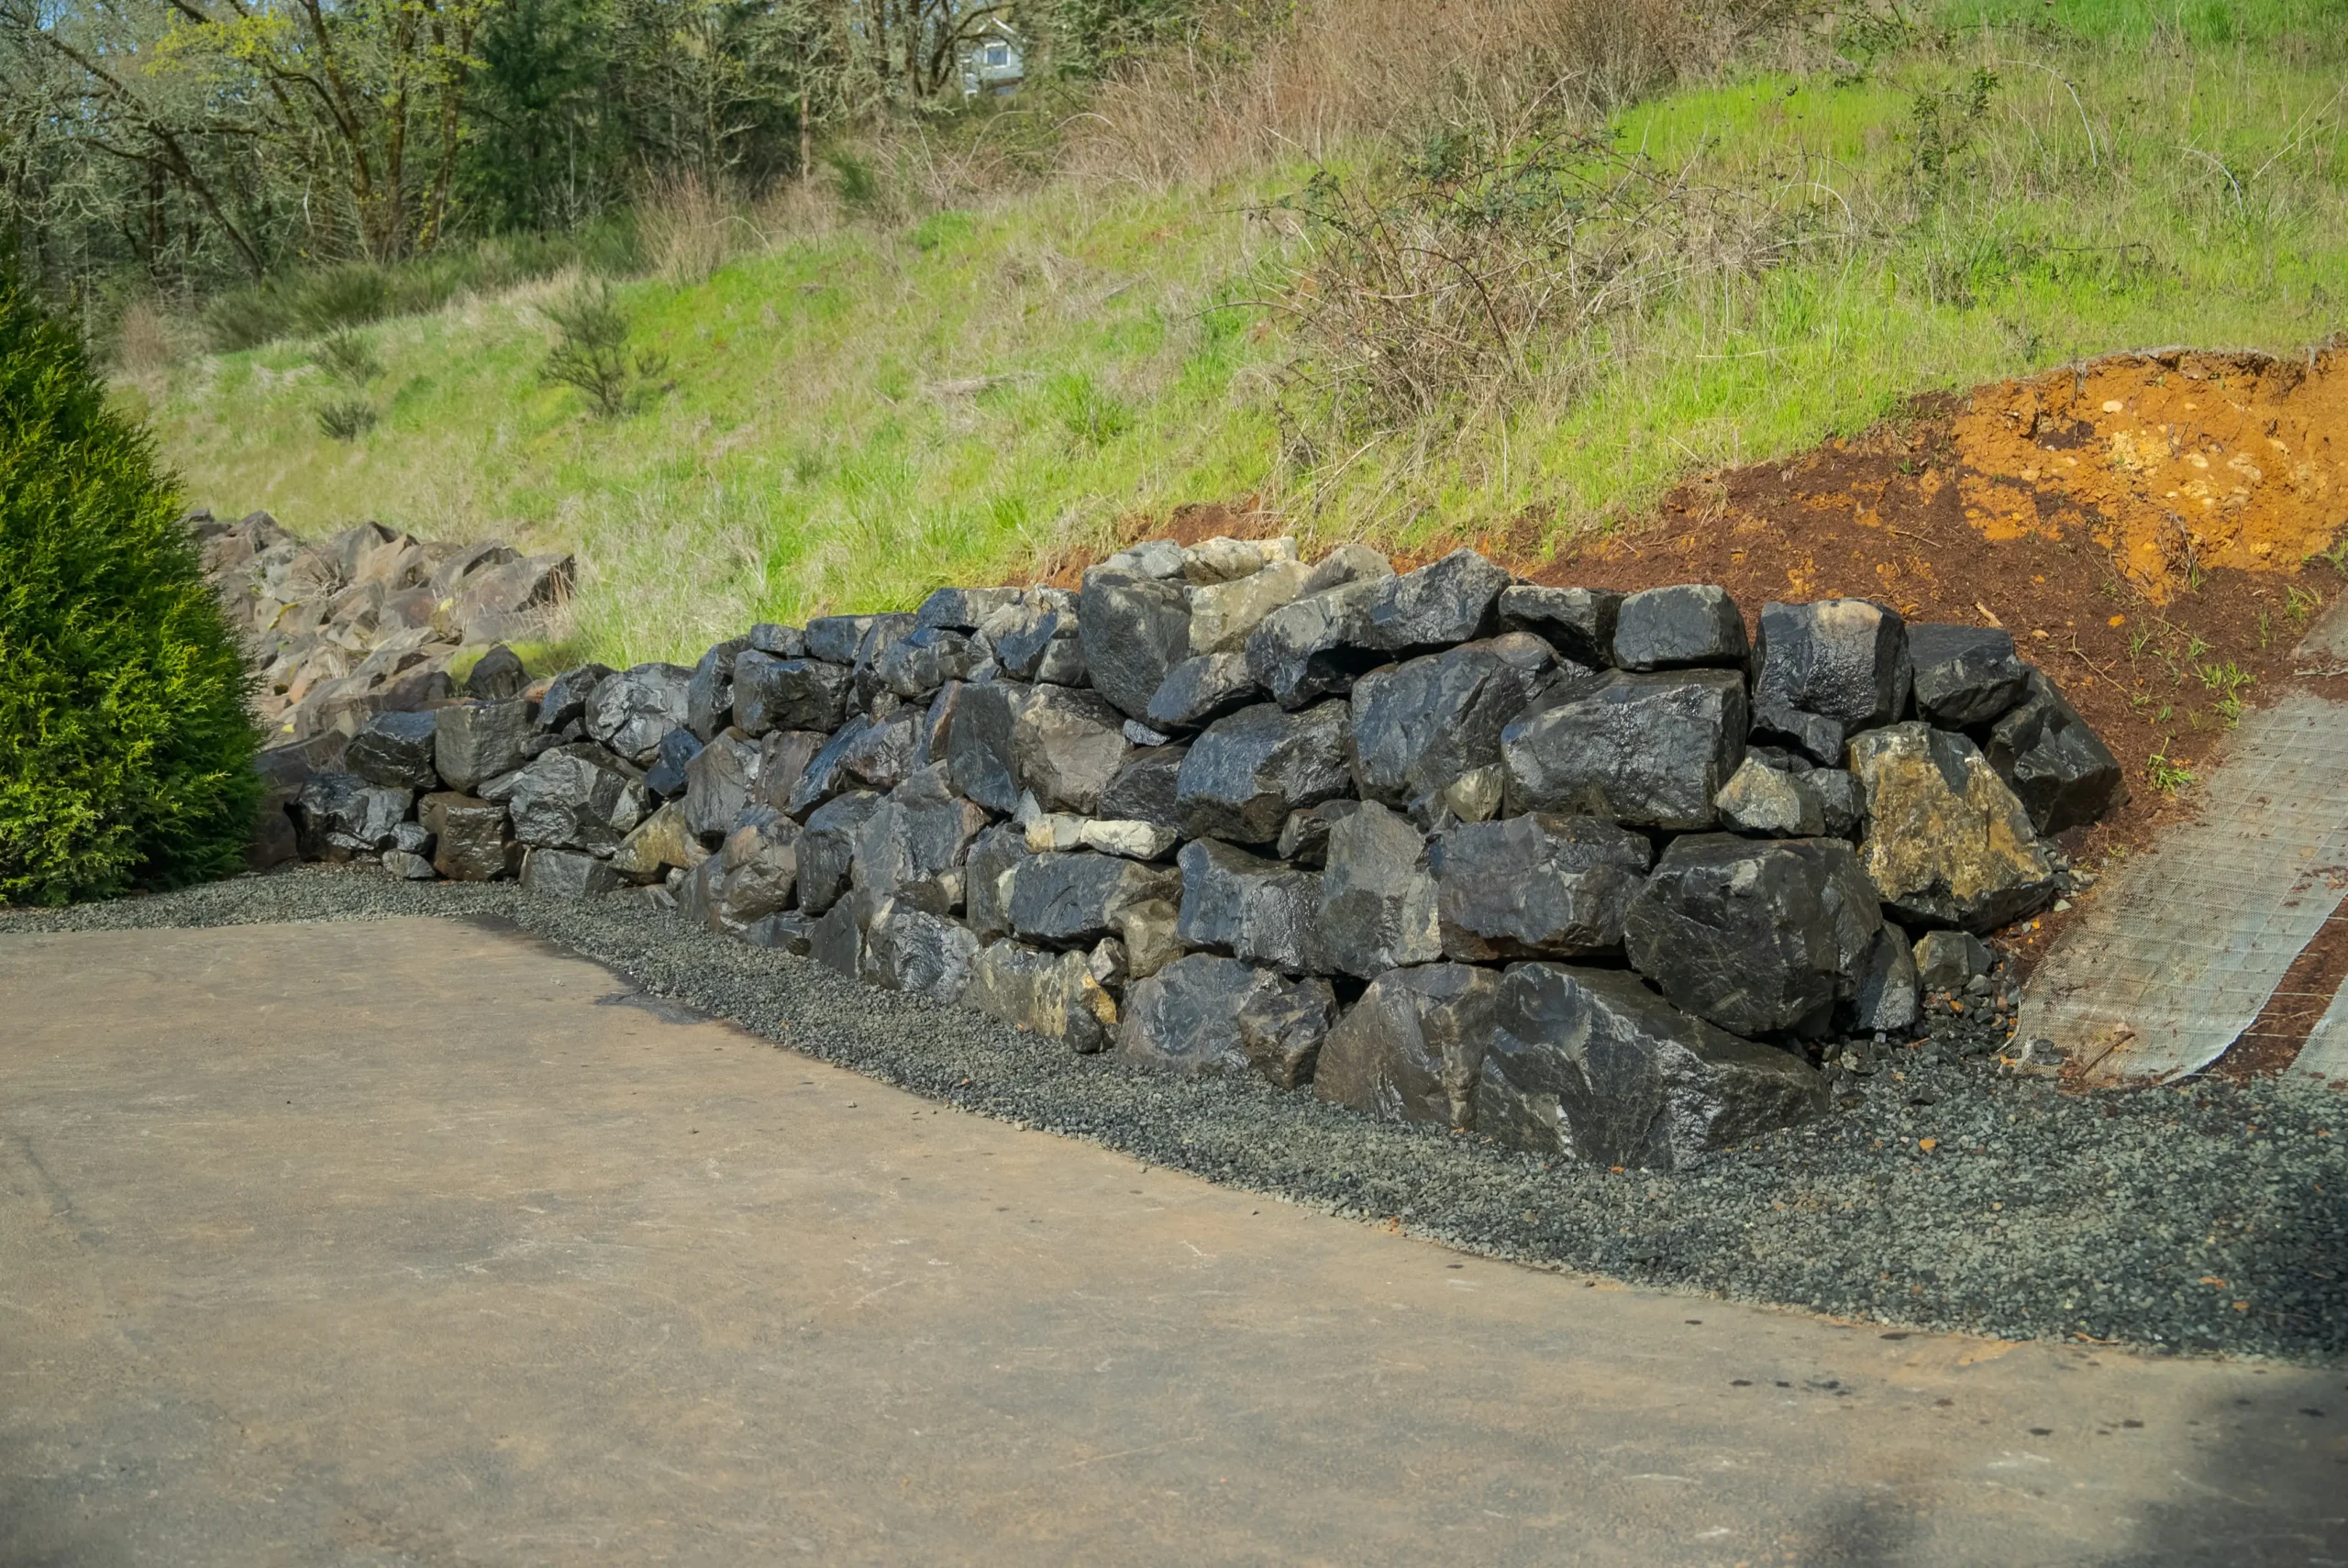
Retaining-wall groundwork and site preparation
The exact scope follows the wall design, site access and who is responsible for each trade.
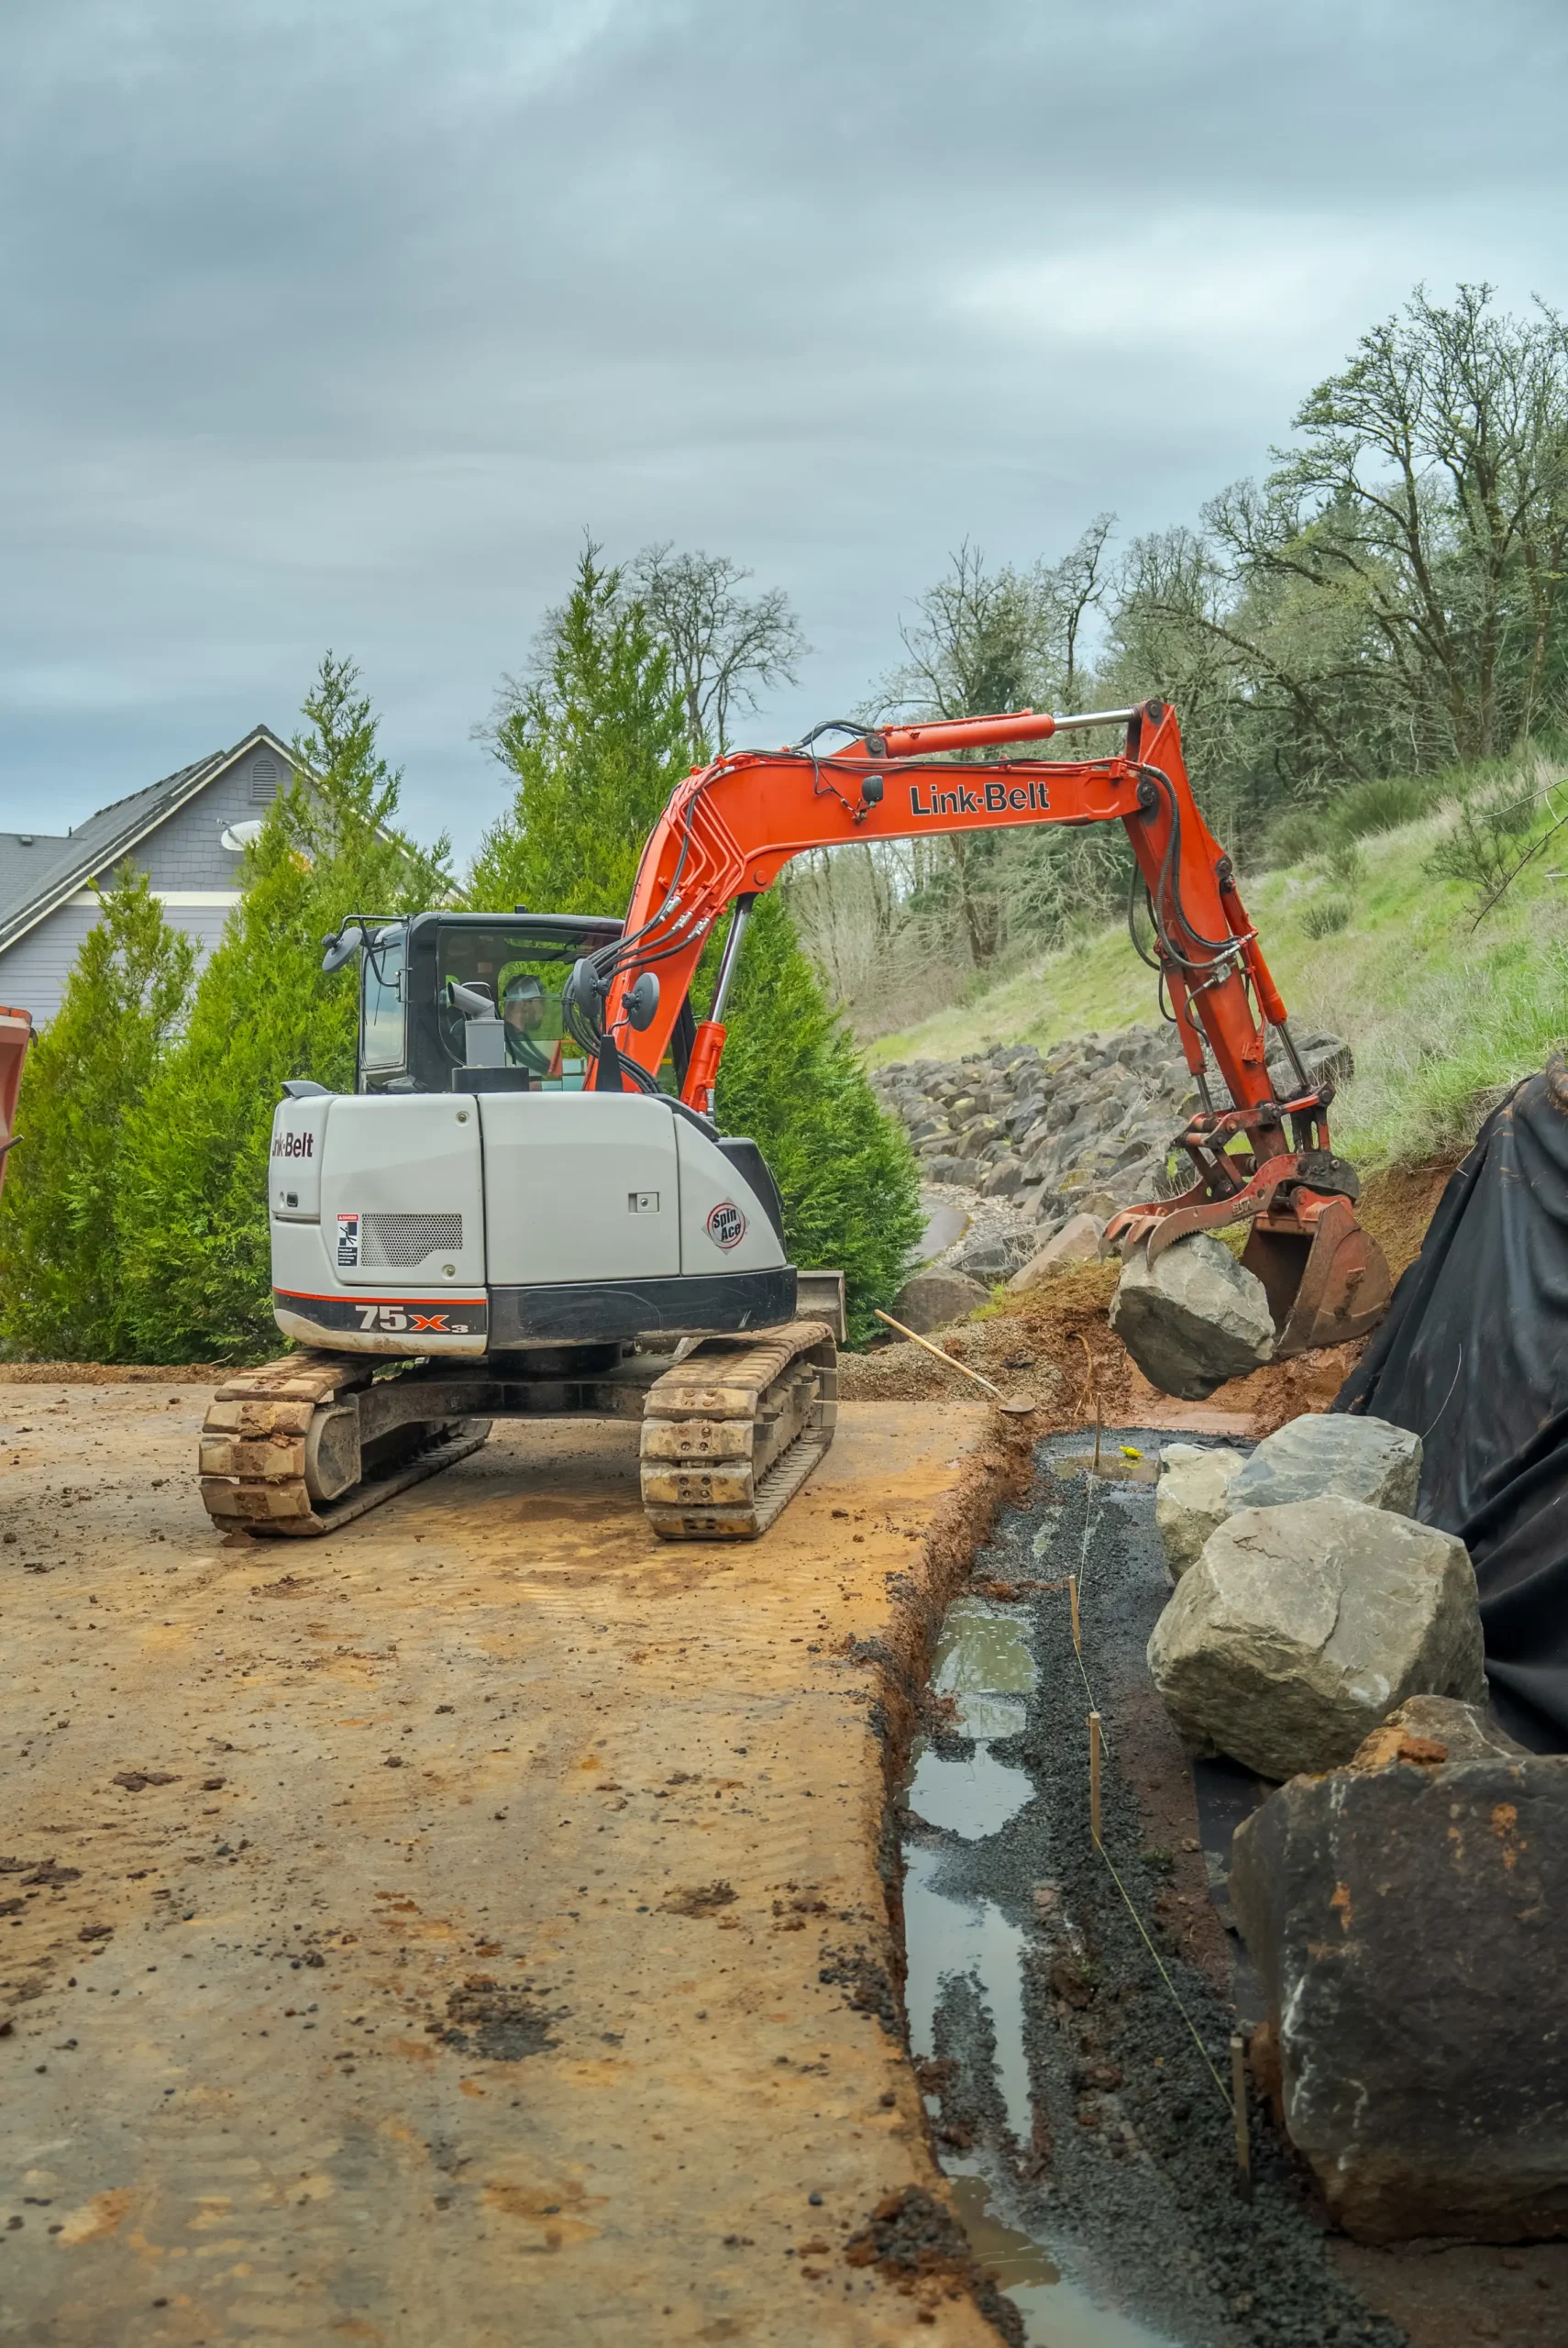
Excavation and benching
Open the wall footprint, remove unsuitable material and create safe working room for the specified system.
Base and drainage prep
Prepare the leveling pad and specified drain-rock or pipe zones behind the wall.
Backfill and finish grade
Place and compact approved material in sequence, then connect the wall area to surrounding grades.
Engineering, wall construction and excavation responsibilities should be explicit in the proposal. We do not assume a structural design or permit requirement without the approved project information.
Slopes, water and surcharge loads matter
Lake Oswego properties often use walls to create level space on sloped ground. Water behind the wall, tree roots, limited access and loads from driveways or buildings can all change the design and construction sequence.
Permits or engineering may apply depending on wall height, location and loading. Erosion-control requirements can also apply when the work disturbs soil or sits near water. Confirm the approved design before excavation begins.
CALL (971) 242-9163Build the groundwork around the approved wall
The site-work sequence should support the wall system, not force the wall system to work around a rushed excavation.
01 — Review design
Confirm wall layout, elevations, drainage details and responsibilities.
02 — Open the site
Establish access and excavate the footprint to the specified limits.
03 — Prepare base and drainage
Build the specified leveling and drainage zones before wall progress closes access.
04 — Backfill and finish
Compact approved material in sequence and shape surrounding grades to shed water.
Lake Oswego retaining-wall FAQs
Do retaining walls need permits or engineering?
Some do. Height, slope, location and surcharge loads can affect the requirement. Verify the current City and building-code requirements for the specific wall.
Why is drainage behind the wall important?
Water adds pressure and can move fine soil. The approved wall system should include drainage material, outlets or pipe as designed for the site.
Does C&H build the entire retaining wall?
C&H can discuss excavation, base preparation, drainage, backfill and related site work. The estimate will state clearly whether wall construction or another licensed trade is included.
Have a wall plan or a slope problem?
Send the design if one exists, or show us the area and what you need the wall to accomplish. We’ll start with access, drainage and the dirt-work scope.